Showing posts with label IAR 202. Show all posts

Saturday, April 30, 2011

Friday, April 29, 2011

wi10: connections

Throughout this semester, I have learned a great amount about myself, my class mates, and some great ways to design.

I set goals for myself at the beginning of the semester and have achieved most in one way or another I hoped to challenge myself and explore different ways of going about my own style. I think I have achieved this, I tested my limits and learned how far I will go to get to the results I wanted. Better expressing my thoughts and designs is another that I have made progress with. I started sketching more for ideas in the beginning of my design process. This came out most in the group of twelve when I had done about fifty small sketches of possible overall looks of our building. This helped my group members visualize our opportunities. This semester I learned Podium. While hard at first, I have gotten the hang of it and can do digital renderings that look great. In the coming semesters, I want to further my knowledge of digital rendering and be able to successfully intertwine digital with hand renderings. I also was forced to collaborate with peers as we were in groups for a large portion of the semester. I learned that getting my ideas voiced is highly positive with the addition of my peers ideas. I have slightly narrowed my focus. Right now I have a strong interest in residential design. I have enjoyed designing spaces that people live in this semester.

I think one of the biggest things I have learned this semester is our theme, whole is greater than the sum of its parts. What this means to me is that every little detail is important and is stronger when it is placed with the rest of the parts. This course has forced me to focus on these smaller details as well as the whole. Just as working alone as compared to being in a group of 3, 6, and 12; the design in a group of 12 being composed of all different people’s ideas can be very strong.

I loved working alone because it gave me the opportunity to actually do all the work and get practice at the technical drawings, perspectives, diagrams, and more. This semester is the first time that I have really been submerged into groups of such large projects. I wasn’t too fond of the idea of other people doing work that I was used to doing at first. But I realized that it is really helpful to have group members to collaborate with and help with the workload. I didn’t really like the small group of 3 because if one person was having an off day then the other two were left to take on the design production. The group of 6 was probably my favorite. There was enough people to really bounce ideas around and get a well-polished design, but not too many. The group of 12 had its ups and downs. While always having an idea there to consider, with so many different personalities and design styles involved it was difficult to come up with a final decision with everyone being pleased.

Writing has been a very helpful tool for the organization of a design. Working alone, I did many narratives of my designs that helped get my idea across. But in the larger groups, there were prospectuses, which I found the most helpful. These completely broke down our design as well as our group. At the beginning of a project, the prospectus helped to learn my group members in order to assign everyone’s strengths. It documented diagrams and notes throughout and in the end in a way that joined everything together. I think writing can really help a design process because of this sense of organization. This writing can be equally successful formally like a prospectus or informally in blog form.

My strengths this semester I believe have increased, formerly I included strength in graphic design, digital software, and being able to cooperate with others. I have vastly improved in model making skills. I have worked more with the laser cutter as well as hand created models. I gave a presentation about craft, which helped me realize that I do know a lot about having good craft, and hope that it shows through my work.

Some sketches from Jenga 7.0 group of twelve building design.

The model I made for Jenga 3.0 in my group of three with the assistance of the laser cutter.

A rendering I produced using sketchup and Podium for my individual unit during Jenga 7.0.

Tuesday, April 26, 2011

Monday, April 4, 2011

the beginning of jenga 7


Earlier tonight, I met with my former group members from [E]merge (Kathryn, Abigail, Corry, Austin, and Leslie), as well as team Trepide (Cassie, Sharon, Kelly, Blakeni, Kara, and Dajana). We discussed our two buildings and their similarities that could join them together as a cohesive design. We found that there were actually many things in common. While my team's building used C's and columns to highlight verticals and horizontals, Trepide used a series of horizontal planes at various lengths to showcase their dematerialization. Overall, we liked the idea of all these key elements having their individual moments but then coming together in one place, similar to what we did in Jenga 6, with the front entrance. Tomorrow we will do a charette style class where we will meet with our original groups of 3, then the groups of 6, then finish all together with 12. I think this will help a lot with our design, being able to revisit each original building and how it has emerged throughout the Jenga assignments. This could trigger more similarities (and differences) than we have already noticed.


Friday, April 1, 2011

Jenga 6.0 Details


For Jenga 6.0, we remained in the same group, [E]merge. The assignment was to look back at the details of Jenga 5.0. We had to pick a specific site where our building would be located. We also had to design a meeting room, public entrance, and our individual unit door. This was a fun project for me because I really enjoyed going back to our individual units to design a door that made sense to both the unit as well as the whole building. I also enjoyed working with the site. We chose Valle de Bravo, Mexico as our site. Being just a few hours outside of Mexico City, it seemed like the perfect location for our "get-away" resort. The site was a popular place for outdoor and water sports like hang gliding, hiking, rock climbing, and most of all, the festivals that brings so many people every year.
We were also given a textile and chair to incorporate in the design. Both were Eames products, the LCM chair (link found here) and a mid-century modern fabric (link found here).

This is one of the public spaces that was redefined, the entrance.

For my own personal unit door, I used wood panels that were dominated by verticals on the sides then horizontal for the inner panels. I did this because of the key concept of well up and elevation in my unit. The vertical columns that appear on the outside of the building derived from my unit and are seen throughout the space. Also, there are horizontals that are stacked to show a different type of elevation. This contrast is simplified by the two different dominations of wood in the door.

Sunday, March 27, 2011

Jenga 5.0: Allure+Jive= [E]merge


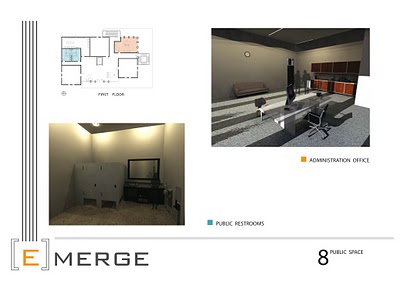
For this project, my group (Allure), was paired with Jive. Having similar design styles and approaches of the two teams, I was excited to see what we could come up with. We decided that our team name would be [E]merge. This being the joining of emerge and merge, separated by brackets that symbolize the "C" structure that was brought from Jive. The assignment was to combine the two buildings from Jenga 4.0 to create one cohesive 8 story building. We also had to incorporate 5 public spaces into the design: a fitness room, communal laundry facilities, mall and reception room, public bathrooms, and a managers office.
Overall, I was very pleased with how how building turned out. It showcased key elementes from both groups. The sleek columns from Allure's former design and the elegant C's from Jive.